3-Bedroom Bungalow Remodeling — Ogbor-Hill, Aba
Scope: Full architectural remodeling & external re-render
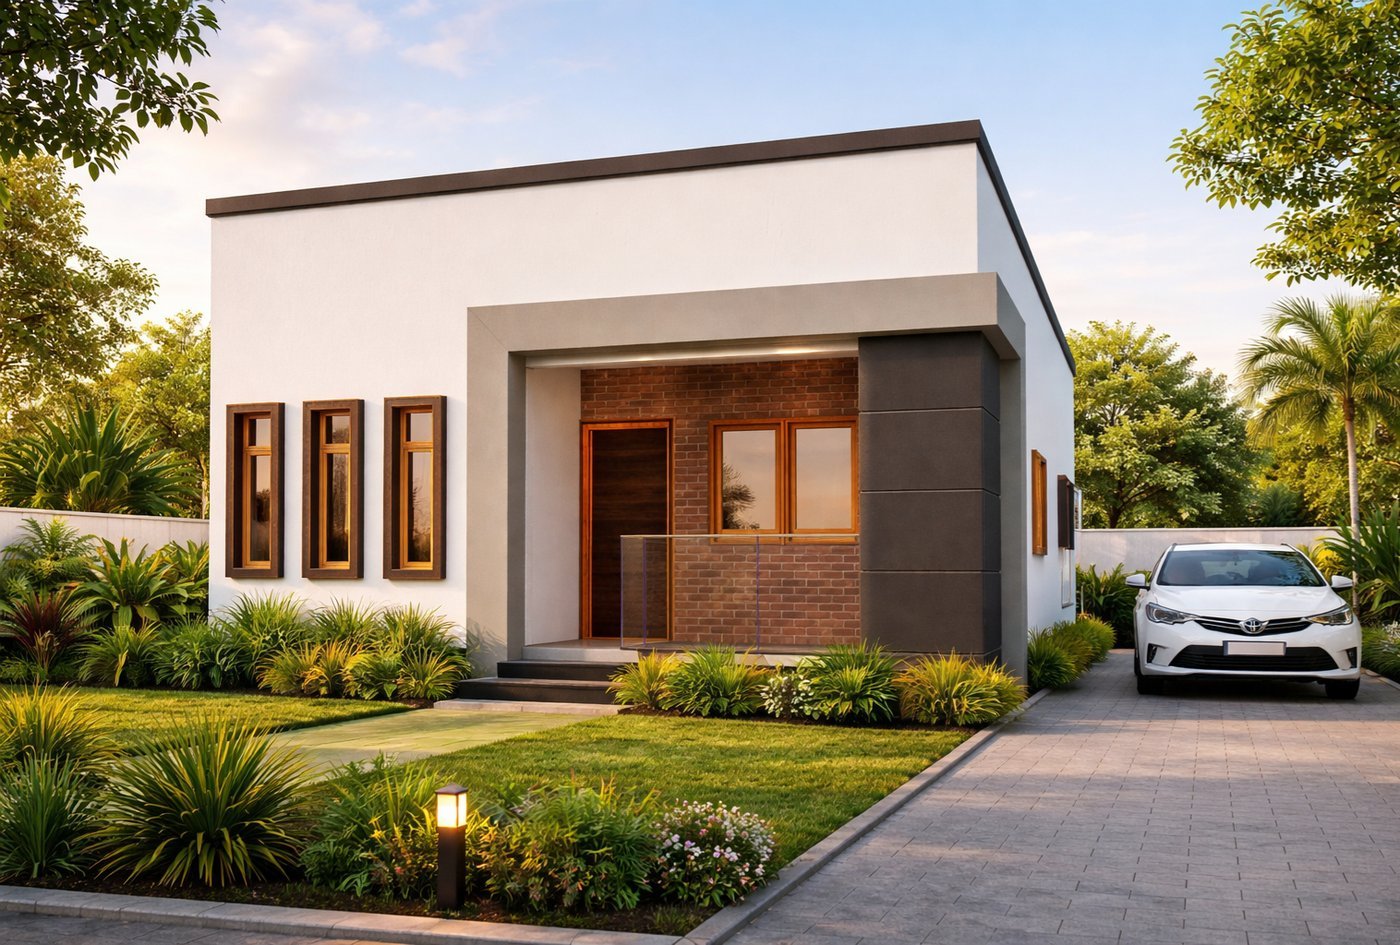
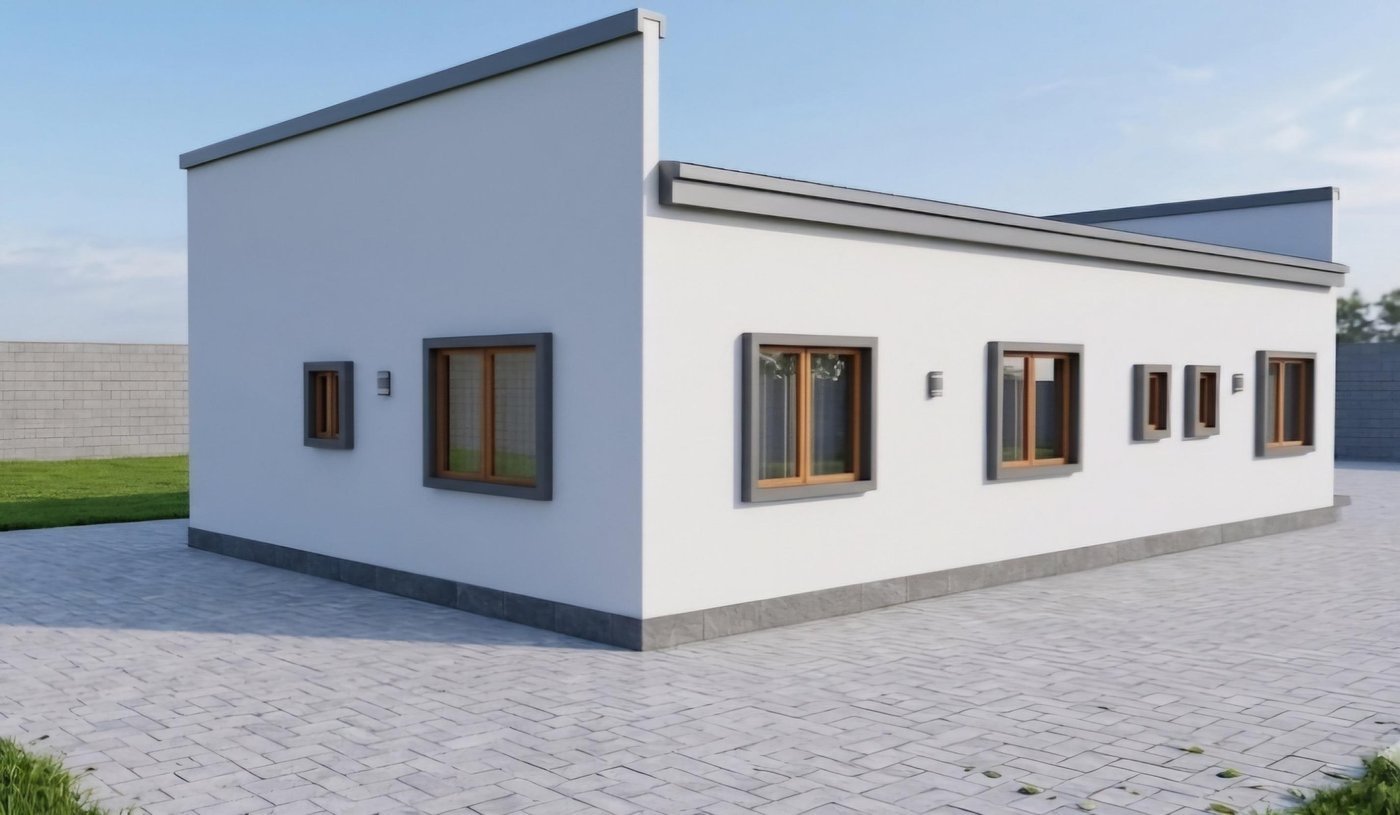
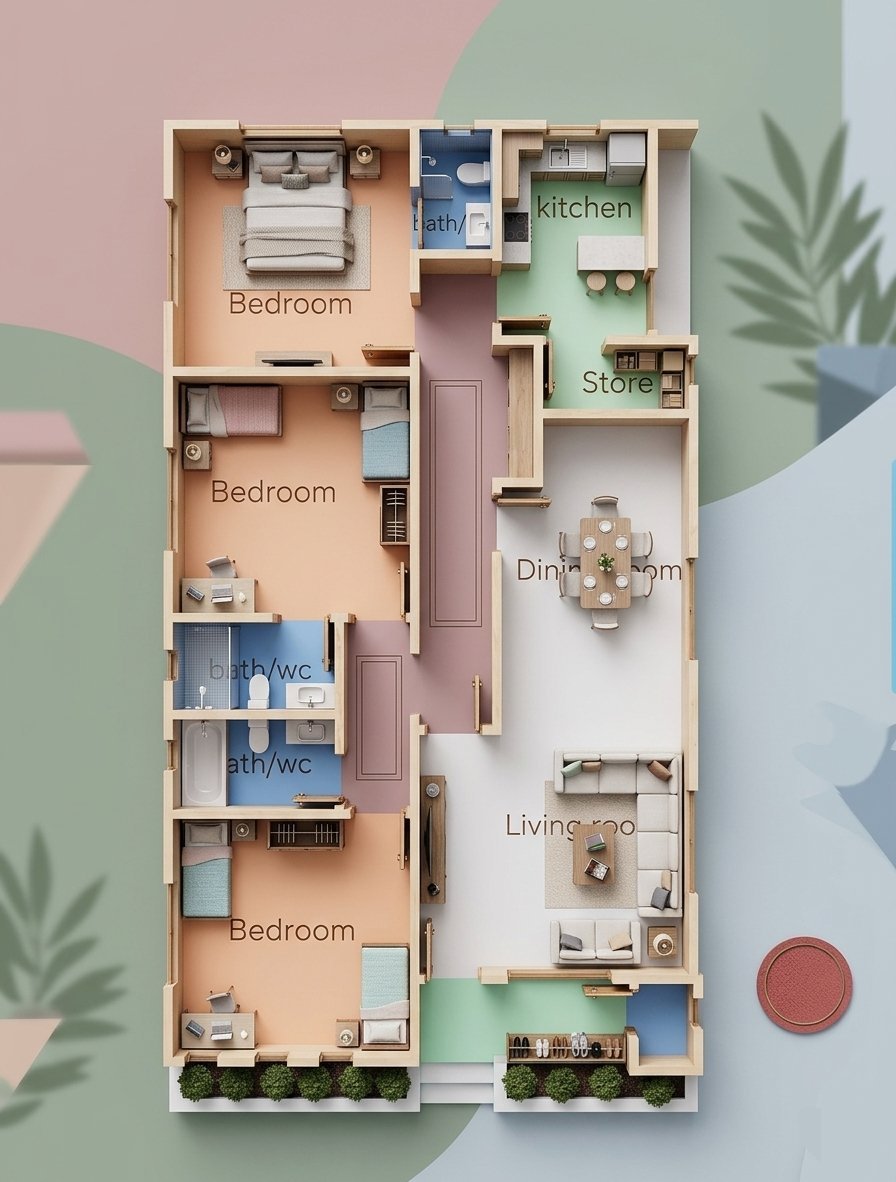
A complete architectural remodeling of a 3-bedroom bungalow in Ogbor-Hill, Aba North L.G.A, Abia State. The brief was to modernise an ageing layout into a bright, functional family home: reconfigured internal walls, a redefined entrance porch with a stone-clad feature wall and glass balustrade, three en-suite-serviced bedrooms, an open living and dining core, a dedicated store and a reworked kitchen. The scope covered demolition of redundant walls, new partitions, a refreshed roof profile and a full external re-render — delivered under our Architecture, Planning & Projects standard, from measured drawings to finished handover.
Have a build or remodel in mind?
Our Architecture, Planning & Projects team can take it from drawings to handover.
Start a Project